Seating Capacity Planning: How Many Guests Your Room Holds

Seating Capacity Planning: How Many Guests Your Room Holds
Seating capacity depends on the layout, not just the room. To plan it, measure the usable floor area, divide by the square feet each guest needs in your layout (banquet rounds, theater rows, cocktail standing), then check the result against the venue’s own capacity chart and the fire code. Do that before you finalize the guest list, because the same room can hold more than twice as many people in rows as at dinner tables. We built Jubiliq so the guest count, the tables and the day sheet stay in one place while you work through this.
TL;DR
- Capacity = usable square feet ÷ square feet per guest. Usable means the room minus the stage, buffet, bar, dance floor and aisles.
- A seated banquet with round tables needs roughly 10 to 13 sq ft of table area per guest. With circulation included, plan on 20 to 25 sq ft.
- A 60-inch round seats 8 comfortably, a 72-inch round seats 10 to 12, and a 6-ft rectangle seats 6.
- The venue’s posted capacity and the fire marshal’s occupant load always override your math.
- Plan wheelchair spaces and clear routes in the first layout, not after the chart is printed.
Table of Contents
- What seating capacity actually means
- Step 1: Measure usable space, not total space
- Step 2: Pick the layout and its square-foot allowance
- Step 3: Convert guests into tables
- A worked example: 150-guest wedding
- Fitting your event type
- Aisles, exits and the fire code
- Accessibility belongs in the first layout
- From capacity number to seating plan
- Perspective: capacity is a living number
- Plan the headcount and the room together
- FAQ
- Sources
What seating capacity actually means
Capacity is the number of people a space can hold in a specific setup. A venue never has one number. The Huntington lists its 5,000-square-foot Haaga Hall at 240 banquet-style, 400 theater-style, 300 cocktail-style and 112 classroom-style. Same walls, four very different counts.
So when a venue says “holds 300,” ask which layout. A wedding dinner with a dance floor, a gala with a stage and a golf outing awards lunch each land on a different figure.
There are also two limits to keep apart:
- Comfort capacity: how many guests fit without feeling crowded, with room for servers and chairs to push back.
- Legal capacity: the occupant load the building and fire code allow. It is a ceiling you cannot exceed, even if the tables physically fit.
Step 1: Measure usable space, not total space
Multiplying length by width gives gross square footage. It is only the starting point. Bright Event Rentals’ planning guide describes that result as an approximation that must be adjusted for features you leave out.
Subtract everything that is not guest seating:
- Stage, riser and podium area
- Technical area (sound, lighting, AV booth)
- Buffet or food stations, and bars
- Dance floor
- Main aisles, exits and service lanes
Eventforum Bern’s guide takes the same approach: calculate with usable floor area, excluding stage, technical area, buffet and aisles, then compare the answer with the venue’s seating plan. A column or a coat check in the middle of the room counts too.
Where it goes wrong: people measure a ballroom wall to wall and forget that the DJ, a cake table and a photo backdrop have already taken a fifth of it.
Step 2: Pick the layout and its square-foot allowance
The layout sets the allowance per guest. Published figures differ a little by source, so treat them as ranges. These are US planning figures from event and furniture suppliers:
| Layout | Typical allowance per guest | Source |
|---|---|---|
| Banquet, 60-inch rounds (8 to 10 seats) | 10 to 12 sq ft | Commercial Furniture Depot |
| Banquet, 72-inch rounds (10 to 12 seats) | 11 to 13 sq ft | Commercial Furniture Depot |
| Theater rows | 6 to 8 sq ft | Commercial Furniture Depot |
| Classroom with 6-ft tables | 8 to 10 sq ft | Commercial Furniture Depot |
| Standing reception, circulation included | 11 to 13 sq ft | ISCatering |
| Seated banquet, circulation included | 20 to 25 sq ft | ISCatering |
| Dance floor, per dancing guest | 4 to 5 sq ft | ISCatering |
Notice the gap between the first and sixth rows. The table-area figures cover the chairs and tables only. The ISCatering banquet figure adds aisles and service space, so it is the safer number for a full-room estimate. ISCatering also assumes that a third to a half of the room dances at once.
Venues publish their own rules too. The Von Braun Center, for example, bases theater capacity on 10 sq ft per person, banquet on 15 sq ft with 5-ft round tables and classroom on 20 sq ft. If your venue publishes its rules, use theirs, since that is the number their staff will enforce.
Step 3: Convert guests into tables
Once you know roughly how many people fit, work out how many tables that is. A common chart from OakStreetMfg lists 60-inch rounds at 8 seats, 48-inch rounds at 6 and 36-inch rounds at 4, with 24 × 72-inch rectangles seating 6 and 24 × 96-inch rectangles seating 8. It assumes 24 to 30 inches of width per guest.

Table edge is what limits you. Paul Downs Cabinetmakers recommends 30 inches of edge per person as a minimum and 36 inches for comfort. A 60-inch round has a circumference of about 188 inches, which is why eight guests is comfortable and ten is tight. A 72-inch round stretches to ten or twelve, according to ISCatering.
Also budget the footprint around each table. ISCatering suggests at least 5 feet between tables so chairs can push back and servers can pass. A 5-ft round with chairs needs roughly an 11 to 12-foot square of floor, which is exactly why the table count drops faster than people expect.
A worked example: 150-guest wedding
Say a couple expects 150 guests, a band and a dance floor.
- Tables: 150 ÷ 8 = 18.75, so 19 rounds of 60 inches, with a few empty seats you can use for late additions.
- Dining area: at the 20 to 25 sq ft banquet allowance, 150 guests need 3,000 to 3,750 sq ft.
- Dance floor: if a third to a half of the guests dance (50 to 75 people) at 4 to 5 sq ft each, add 200 to 375 sq ft.
- Total: about 3,200 to 4,125 usable sq ft, before the stage, bar and cake table.
If the venue’s usable space is 3,500 sq ft, you have a decision: trim the guest list, shrink the dance floor, or switch some tables to 72-inch rounds to cut table count. That decision is much cheaper in week one than in week ten.
On a tight budget, the lever to pull is usually the layout. Smaller tables cost more floor space per head, so fewer, larger rounds tend to stretch a room further.
Fitting your event type
Weddings and large parties. Guests are seated for a long meal, so lean toward the generous end of the allowance. A party with a buffet needs more room than a plated dinner. ISCatering gives 16 to 20 sq ft per guest for a seated buffet against 20 to 25 for a seated banquet, but that is because the buffet line sits in the same footprint. If you are renting transport for a big party, check how many people the vehicle really holds, for instance party bus capacity limits, so everyone arrives together.
Fundraising galas. Galas have a stage, auction tables, a check-in line and often a silent auction area. Subtract all of it first. Ten-top rounds of 72 inches are common and sit in the 11 to 13 sq ft table-area range. Remember that sponsors usually expect their tables near the stage, so the best-seat count is smaller than the total.
Corporate client events. A seated dinner follows the banquet figures. A presentation uses theater rows, measured chair-back to chair-back. Bright’s guide recommends 30 inches between rows and 30 inches between classroom tables, and says to increase allowances when comfort matters, as it does with clients.
Golf outings. The tee sheet is not the constraint, the awards meal is. Count players plus non-playing guests and sponsors, then plan 8 to a table. A 144-player field needs 18 rounds of eight before any extras. Tents change the math: ask the tent supplier for its own seating chart, because tent poles and sidewalls reduce usable space.
Aisles, exits and the fire code
The square-foot method gives you a comfortable estimate. The law gives you a maximum. In US buildings, the occupant load comes from a floor area divided by a load factor. For assembly spaces with tables and chairs, that factor is typically 15 net square feet per person. The local fire marshal or building department has the final say, and rules vary by city and state, so ask them for your venue’s posted number.
The Austin Convention Center’s operational policy shows how this works in practice: setup capacities can change with AV and catering space, they are governed by building and fire codes, and setting or occupying space above the approved capacity is prohibited.
For a sense of the kinds of rules that apply, Calgary’s 2025 fire guide (a Canadian example, not a US rule) requires exits and aisles kept free of obstructions, no more than seven seats between a seat and its nearest aisle in non-fixed seating, and an aisle minimum of 1,100 mm. Check your own jurisdiction’s numbers, but build the same habits into your plan: clear exits, no blocked aisles, no seat far from a way out.
A practical test before you finalize, adapted from Commercial Furniture Depot’s guidance: pull a chair back with the actual table, check rows with both rows occupied, and measure a service aisle with a loaded cart. Area allowances do not locate your exits for you.
Accessibility belongs in the first layout
Plan wheelchair spaces and clear routes from the start. The Association of Event Venues’ 2025 guide says to design wheelchair spaces into seating layouts, allow safe and easy travel, and plan interpreter space and nearby seats for companions. Retrofitting after the chart is fixed usually means moving whole tables.

In the US, ADA guidance generally uses 36 inches of continuous clear width for accessible routes and a 60-inch turning circle where turning space is required. Spread accessible seats across the room and across table types, not in a single corner. For events that sell tickets or take RSVPs, ask guests about access needs when they respond, so the numbers reach the plan before the layout is locked.
From capacity number to seating plan
A room estimate tells you how many seats exist. The seating plan decides who sits in them. A workable order:
- Lock the capacity: venue chart, fire marshal number, your own estimate. Use the lowest.
- Fix the guest count: only confirmed RSVPs count. Keep a buffer of one or two tables for late changes. Our catering headcount guide explains how to get that number right.
- Place the fixed points: head table or sponsor tables, stage, dance floor, accessible seats, bars.
- Group guests: families, departments, sponsors, golf foursomes.
- Share the chart with vendors: caterers need table counts and dietary notes, and rental companies need table sizes.
- Print a day sheet: the setup crew works from the final layout, not from a spreadsheet.
For weddings specifically, our guides on building wedding seating charts and seating chart etiquette cover the people side of the same problem.
Perspective: capacity is a living number
We see capacity as a number that changes every time a guest RSVPs, a vendor adds a stage or a sponsor buys another table. The mistake we try to design against is keeping it in a spreadsheet that only one person updates.
That is why Jubiliq adapts its planning interface to the event type. A wedding shows RSVPs, budget and seating. A gala adds tickets, sponsorships and donations. A golf outing gets its own workflow. Irrelevant tools stay hidden, so the planner sees the screen that matters for the event.
Guest list, vendors, budget, tasks and a printable day sheet live in one platform, with real-time progress dashboards. When the headcount moves, the plan moves with it, and the setup crew gets the same layout the organizer approved.
HCRF
Plan the headcount and the room together
Capacity math is only useful if the guest count behind it is current. Jubiliq handles RSVP tracking, seating and catering workflows, vendor and contract management, budgeting and printable day sheets in one place. The Starter plan is $0 per event, and planning-only mode is free for events without paid tickets, such as weddings and parties. Fundraisers and ticketed events use the Organizer plan at 2% per paid registration, and multi-event organizations can ask about Enterprise.
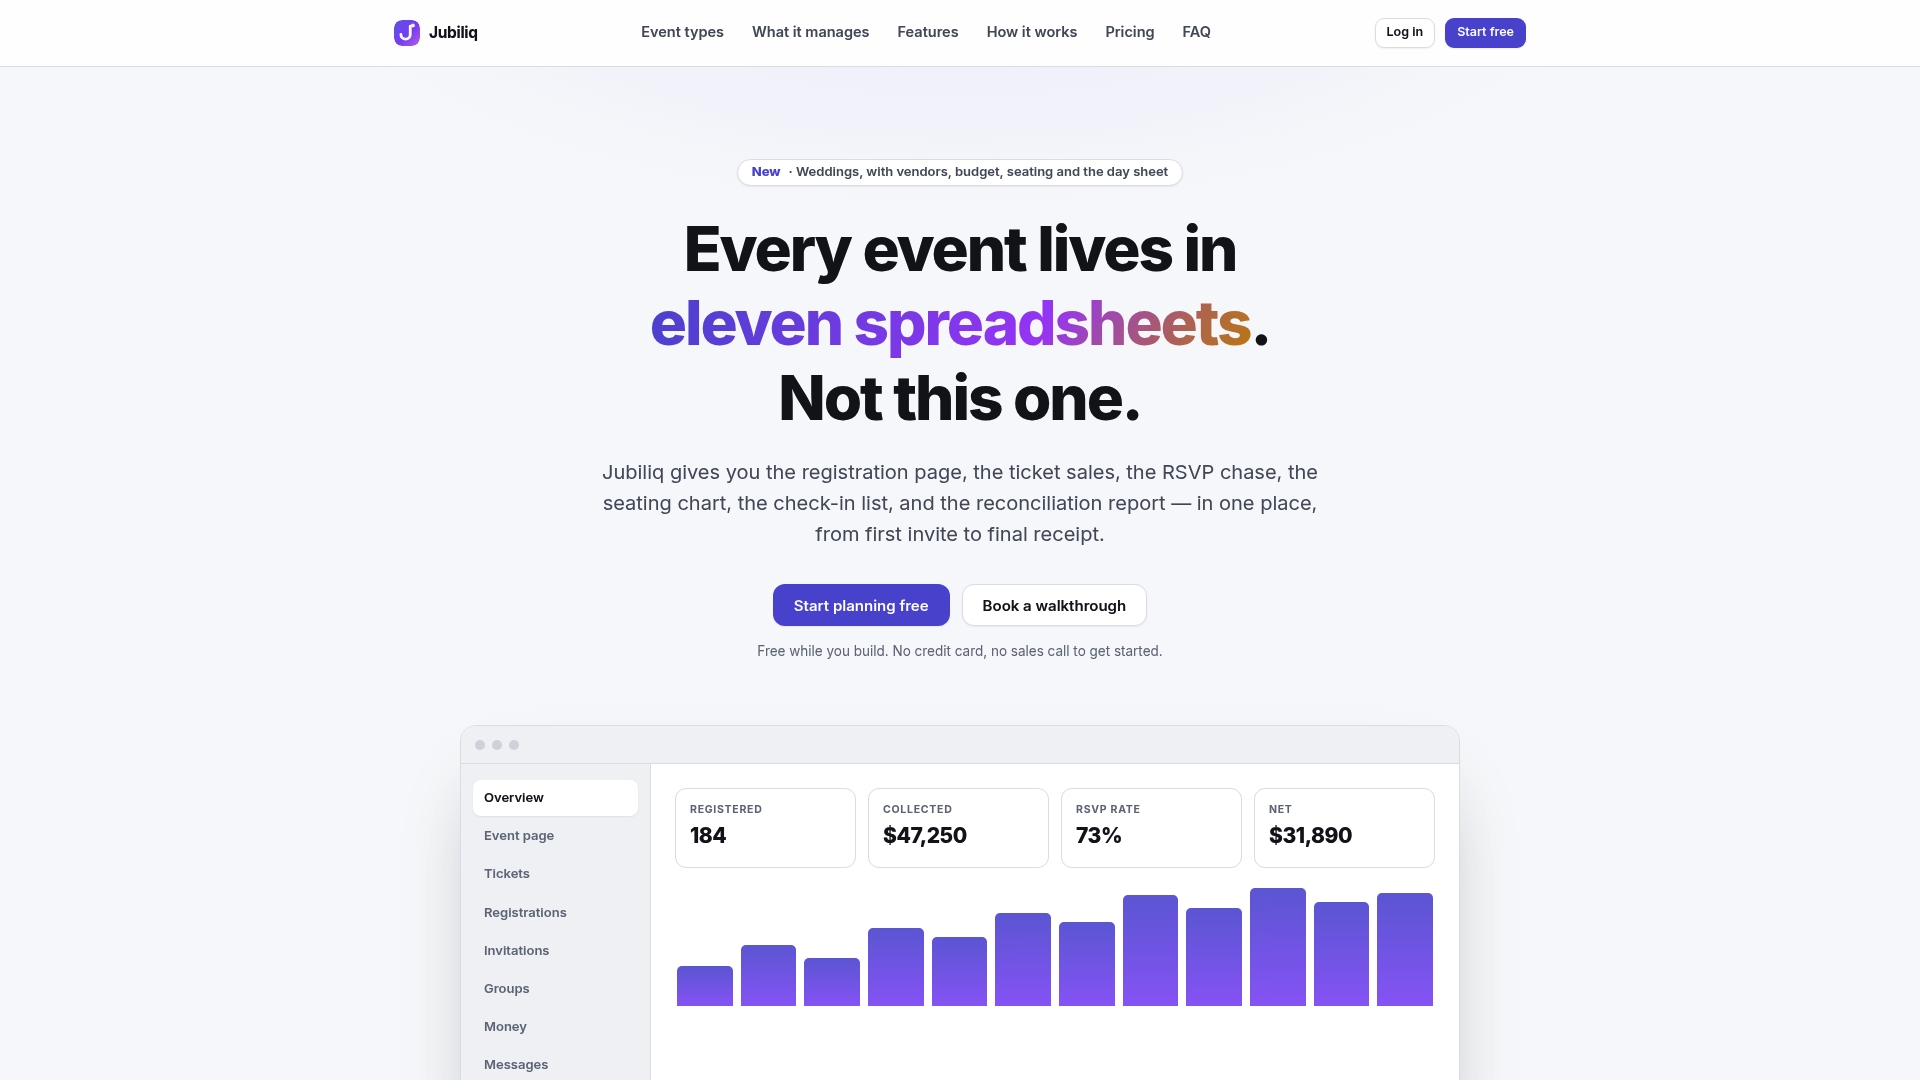
Start on the Jubiliq site by setting up your event, and the interface shows only the tools your event type needs.
FAQ
How do I calculate the seating capacity of a room?
Measure length and width to get gross square feet, then subtract the stage, bar, buffet, dance floor and aisles. Divide what remains by the allowance for your layout, such as 10 to 13 sq ft per guest at round tables or 6 to 8 sq ft in theater rows. Then compare the result with the venue’s posted capacity chart.
How many people can a 5,000-square-foot hall hold?
It depends on the layout. The Huntington’s 5,000-sq-ft Haaga Hall is listed at 400 theater-style, 300 cocktail-style, 240 banquet-style and 112 classroom-style. Your own hall will differ with its columns, exits and local fire code.
How many guests fit at a round table?
A 60-inch round comfortably seats 8, and a 72-inch round seats 10 to 12. Smaller 48-inch rounds seat 6 and 36-inch rounds seat 4, according to OakStreetMfg’s chart. Allow 30 to 36 inches of table edge per guest.
Who sets the legal maximum for my event?
The local fire marshal or building department, based on the building’s occupant load and the setup. For assembly spaces with tables and chairs, the typical load factor is 15 net square feet per person. Ask your venue for its approved number for your layout.
Sources
- Haaga Hall, The Huntington
- Seating arrangements: theatre, classroom and banquet styles, Eventforum Bern
- Bright Event Planning Guide
- Von Braun Center event planner guide
- Recommended Seating Capacities by Table Size, OakStreetMfg
- Determining Table Size and Seating Capacity, Paul Downs Cabinetmakers
- How Much Space per Guest? Event Seating Guide, ISCatering
- Seating Capacity and Space Planning, Commercial Furniture Depot
- Indoor Events Guide, Calgary Fire Department
- Operational Policy 2024-2025, Austin Convention Center
- Accessibility guide, Association of Event Venues
- Decoded: Calculating the Occupant Load
- Party bus capacity